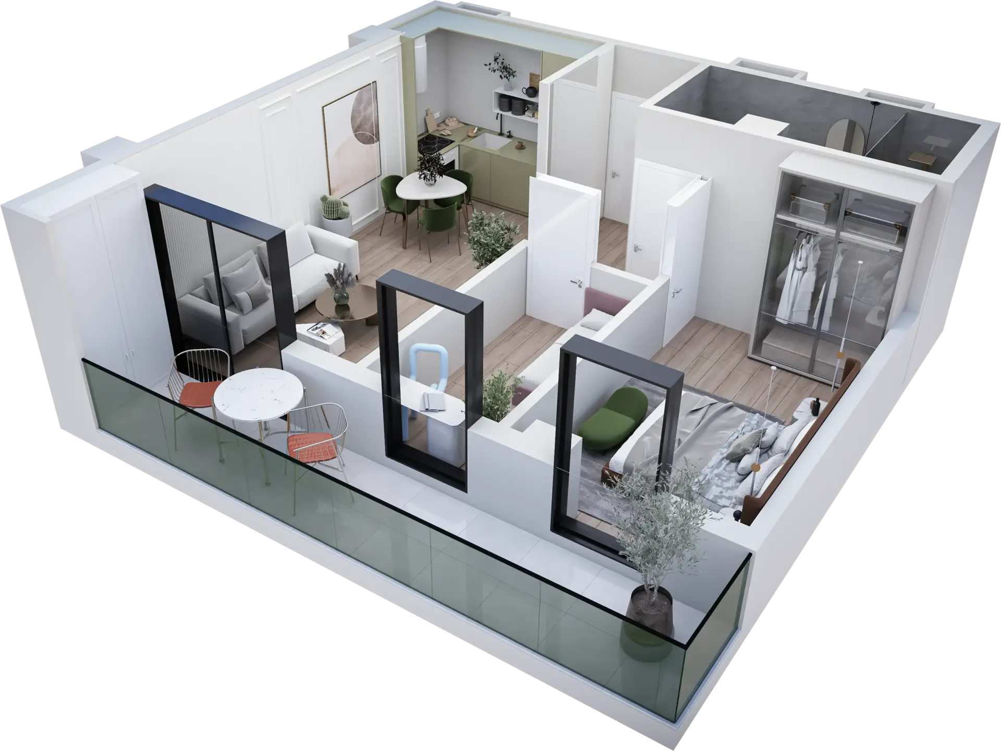
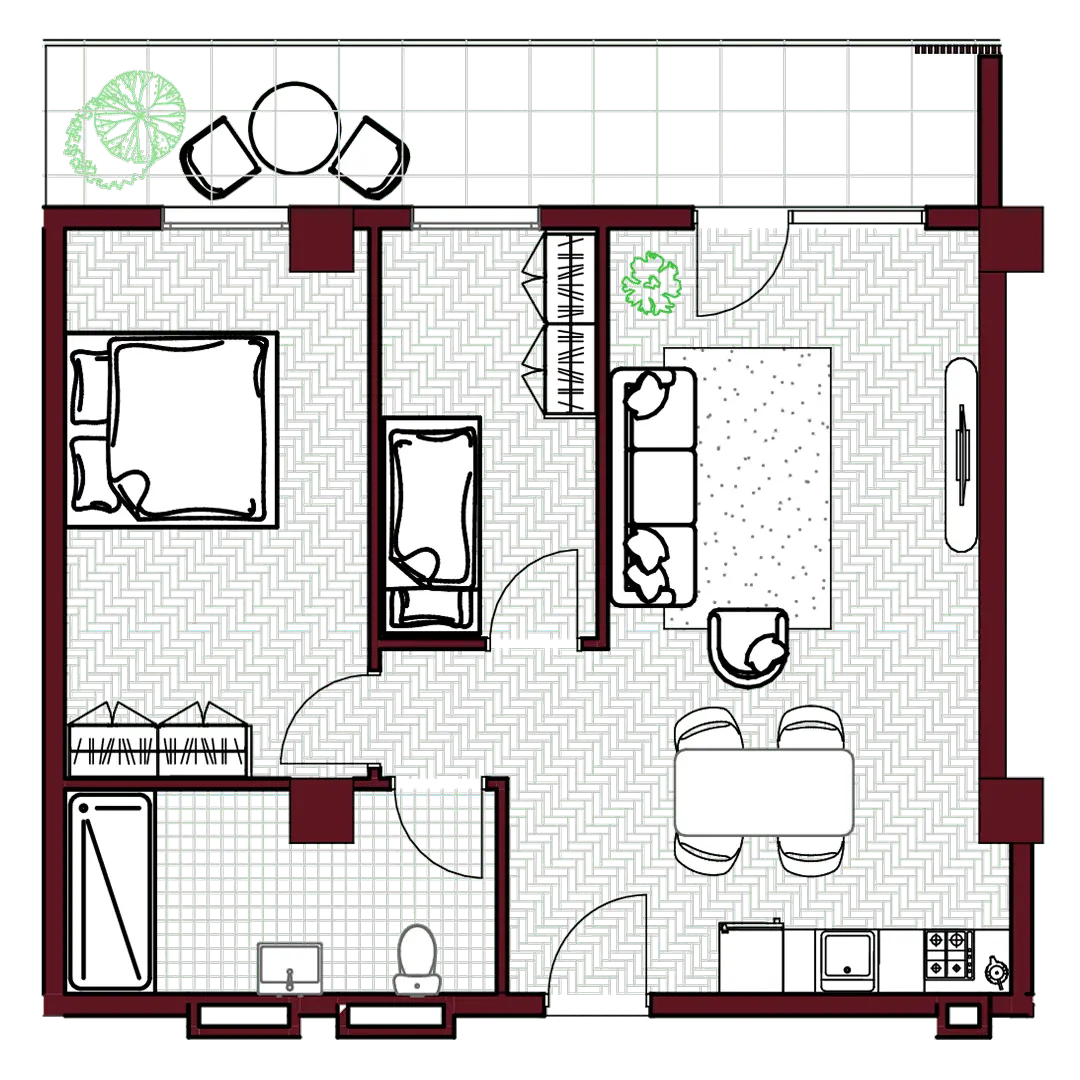
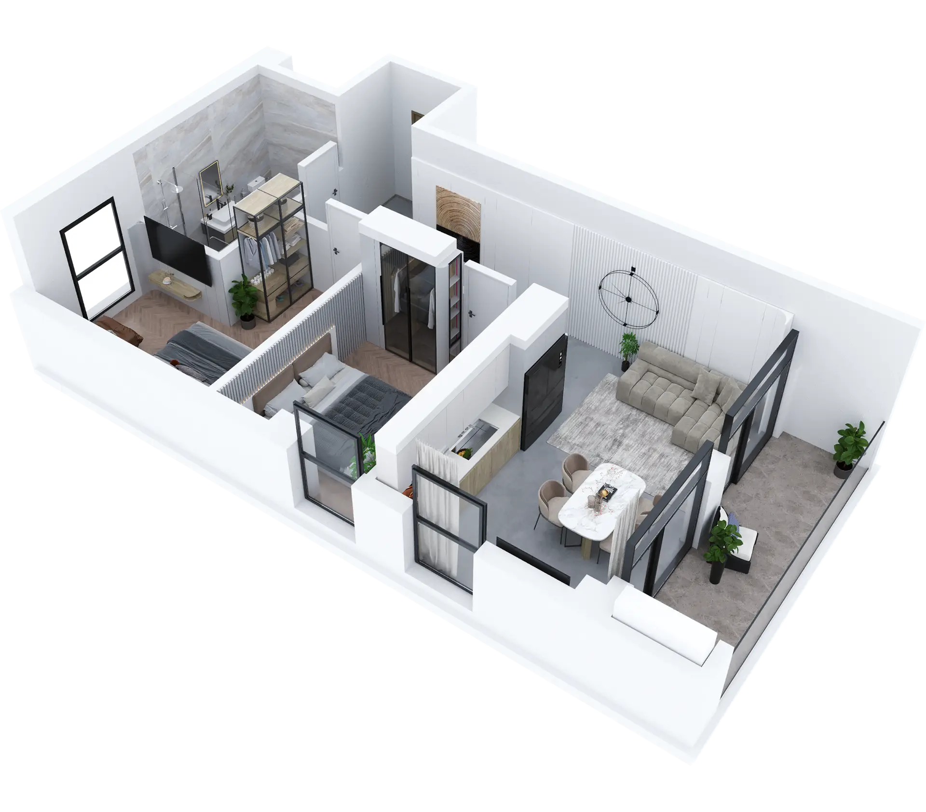
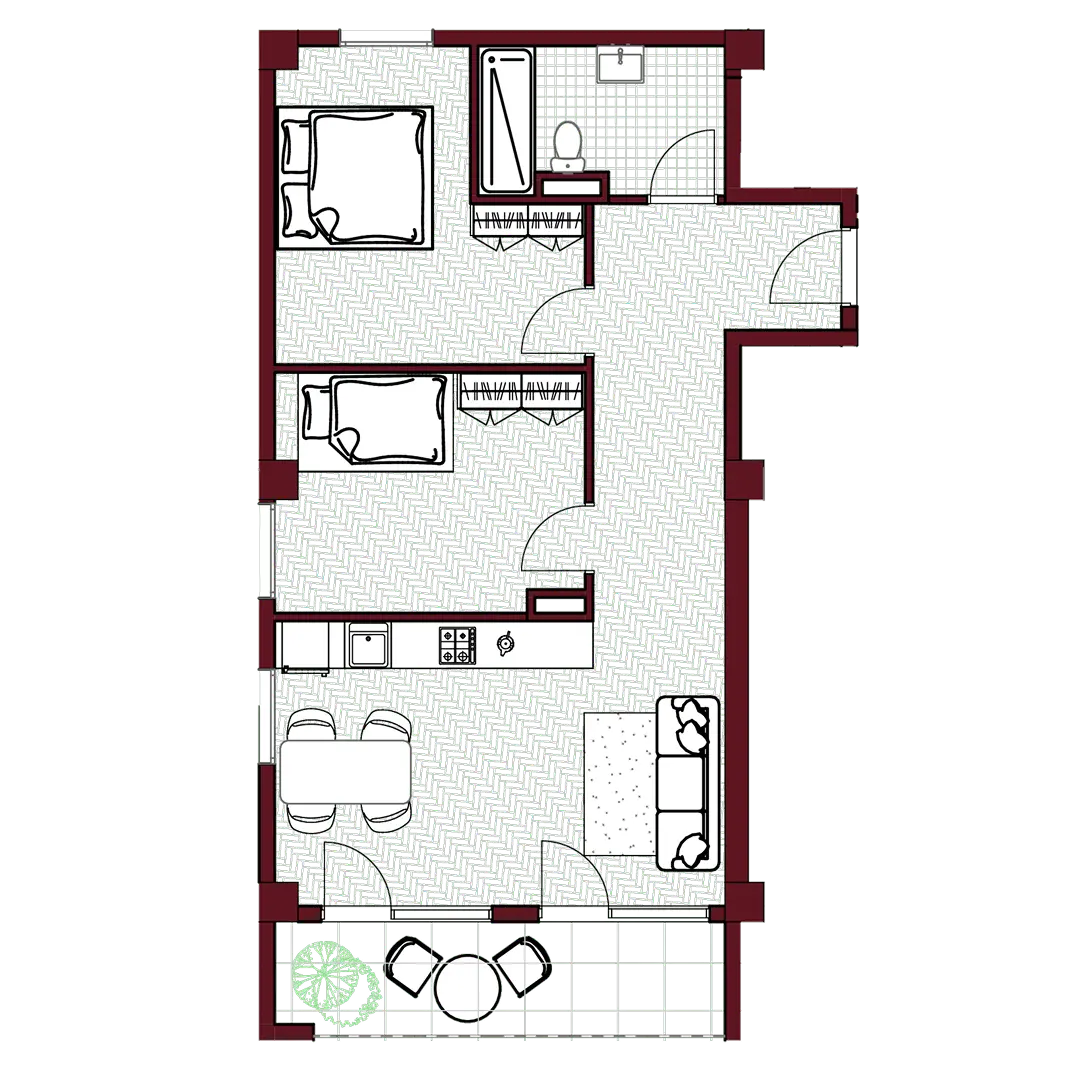
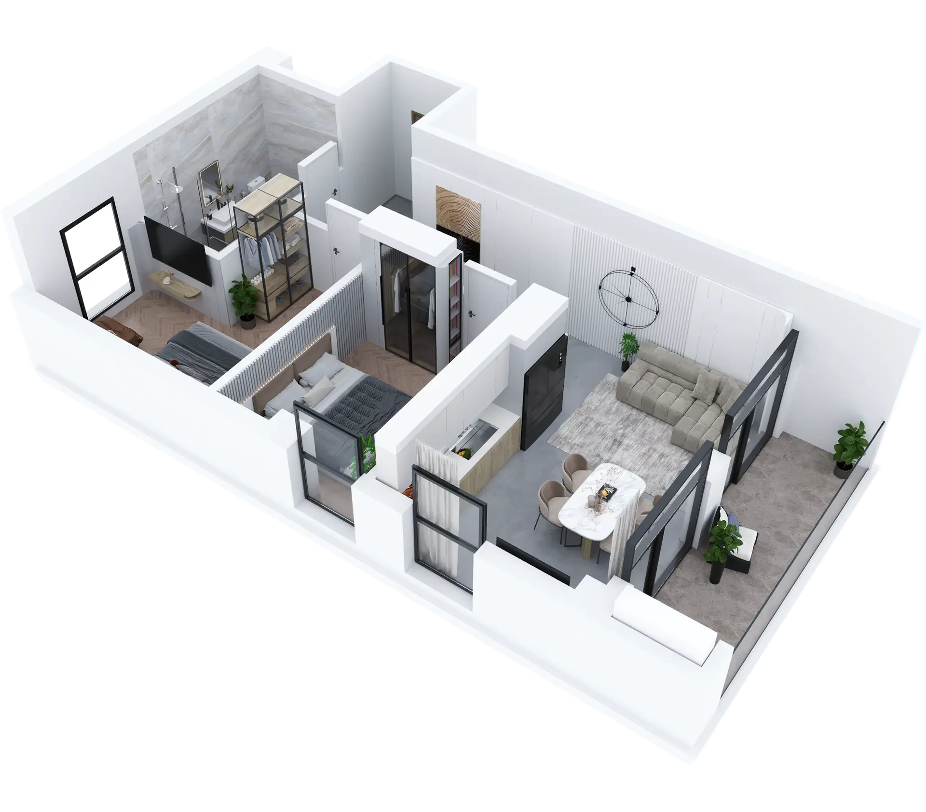
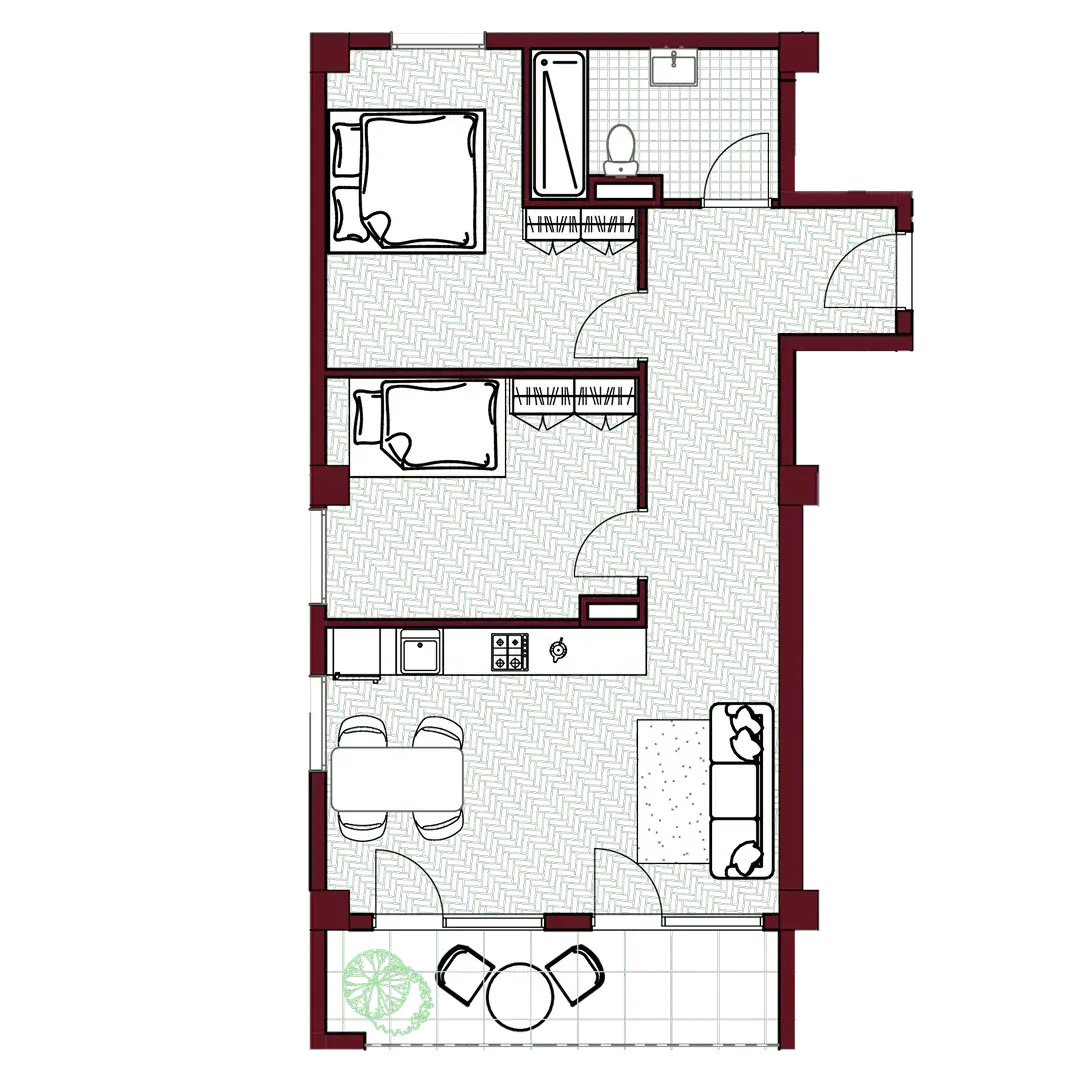
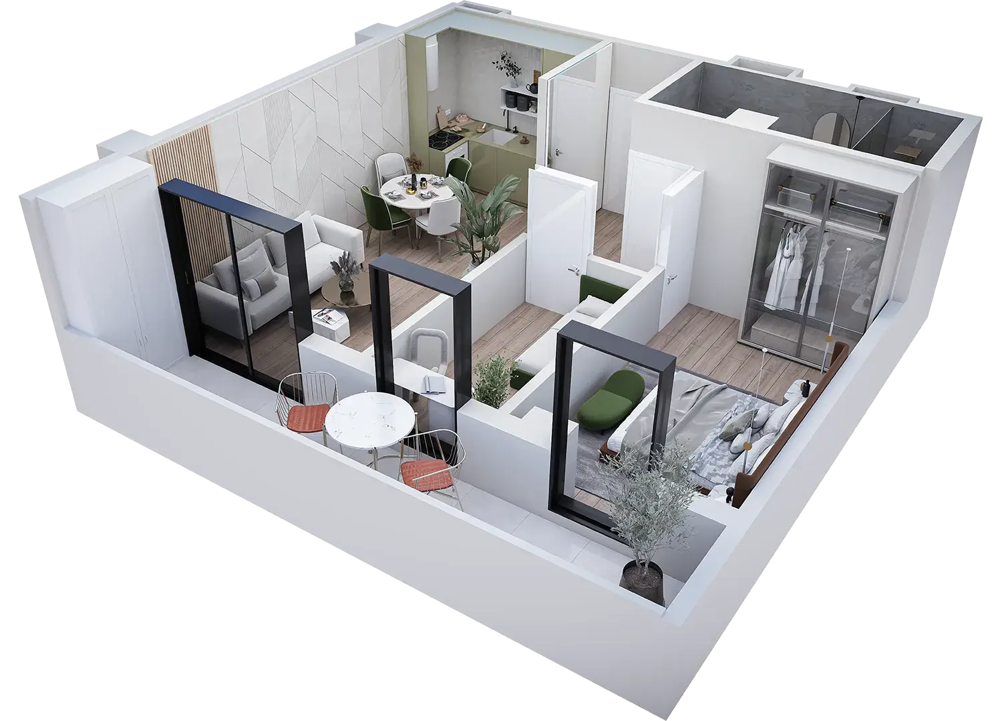
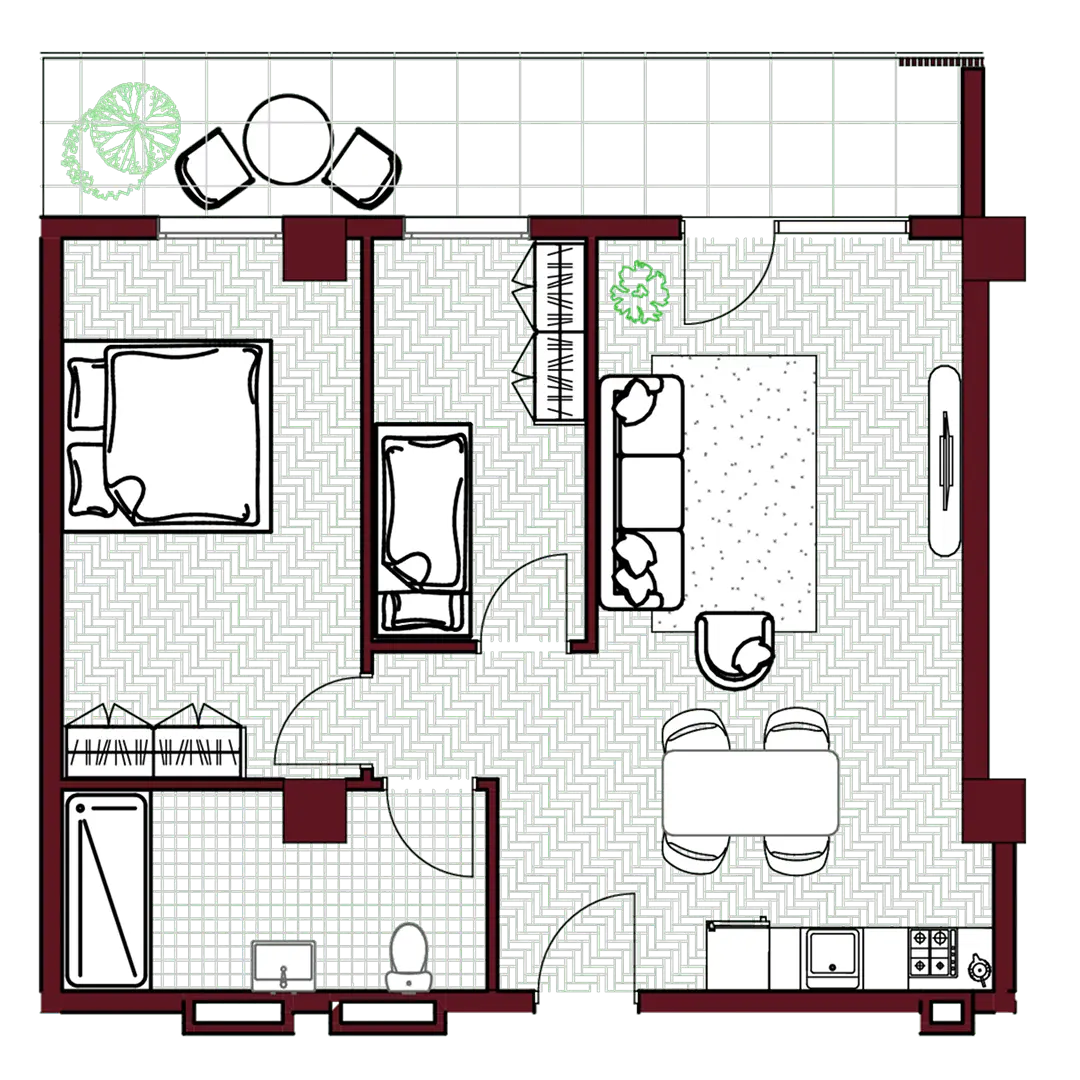
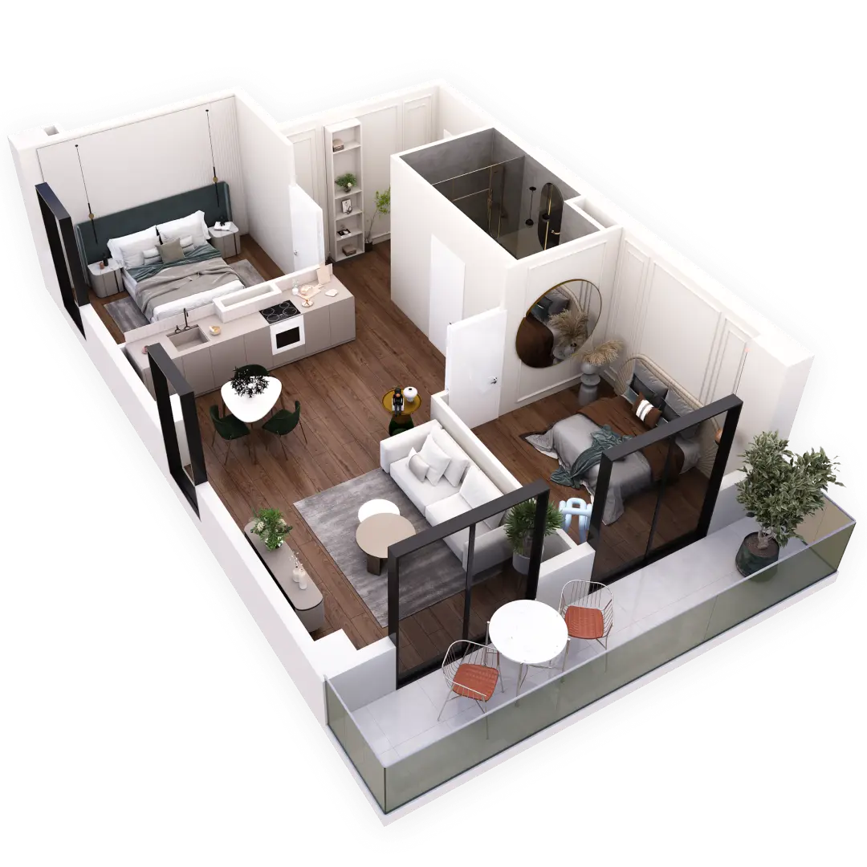
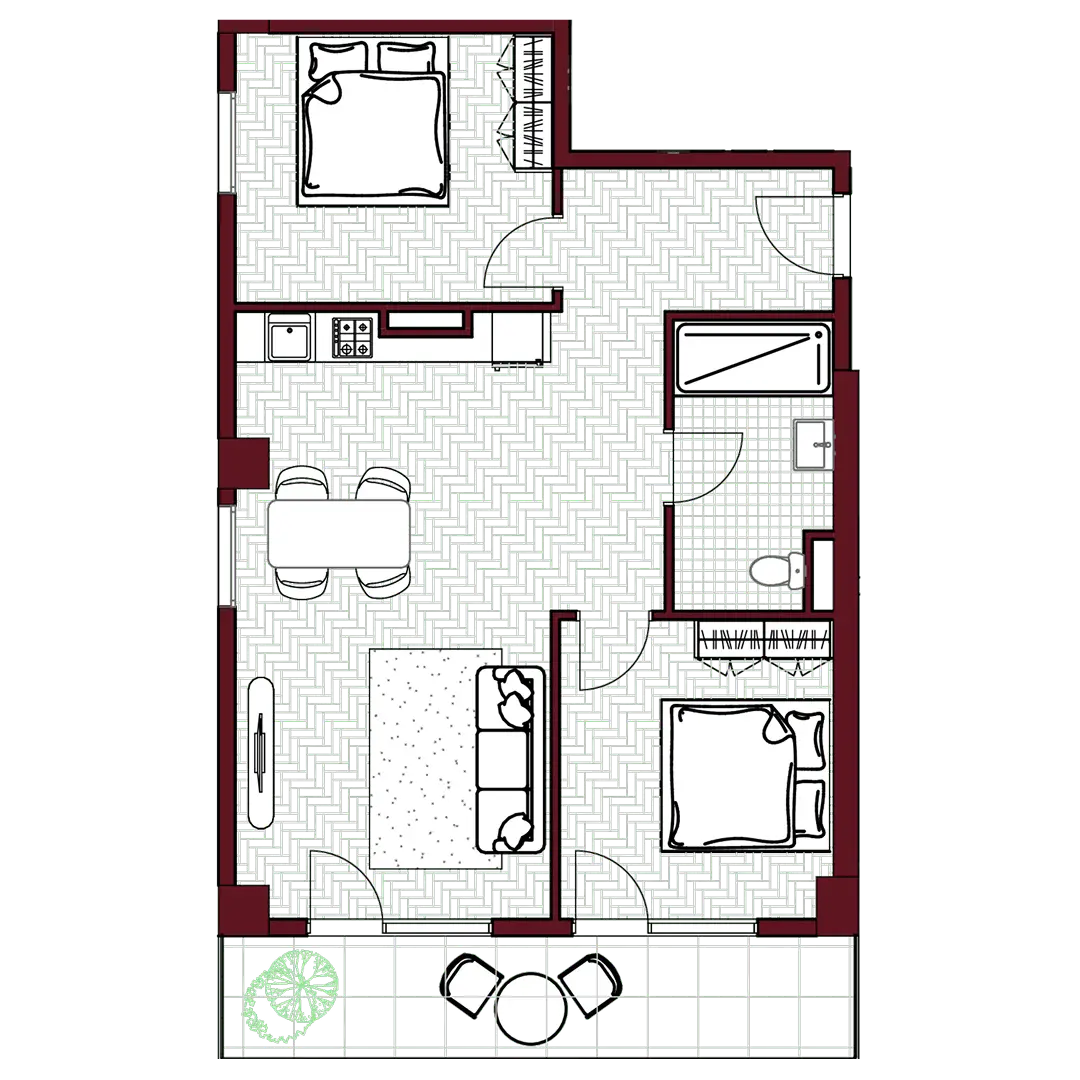
Apartments are handed over in “green frame” condition, which includes:
Fire-resistant apartment entrance door (220/100);
Balcony finished with frost-resistant tiles;
Balcony drainage system;
Balcony storage space (for the boiler and the air-conditioner outdoor unit);
Interior partitions: 10 cm block walls;
Floor screed (except wet areas);
Apartment dividing walls: 20 cm block walls;
Heating distribution routed to wet areas;
Gas distribution at two points (balcony/kitchen);
Sewage distribution;
Water distribution;
Electrical & low-voltage wiring: installed in all rooms (required quantity);
Meters: Electricity, water and gas meters installed;
Gypsum-plastered walls (except wet areas).
What recreational and sports facilities will the complex offer?
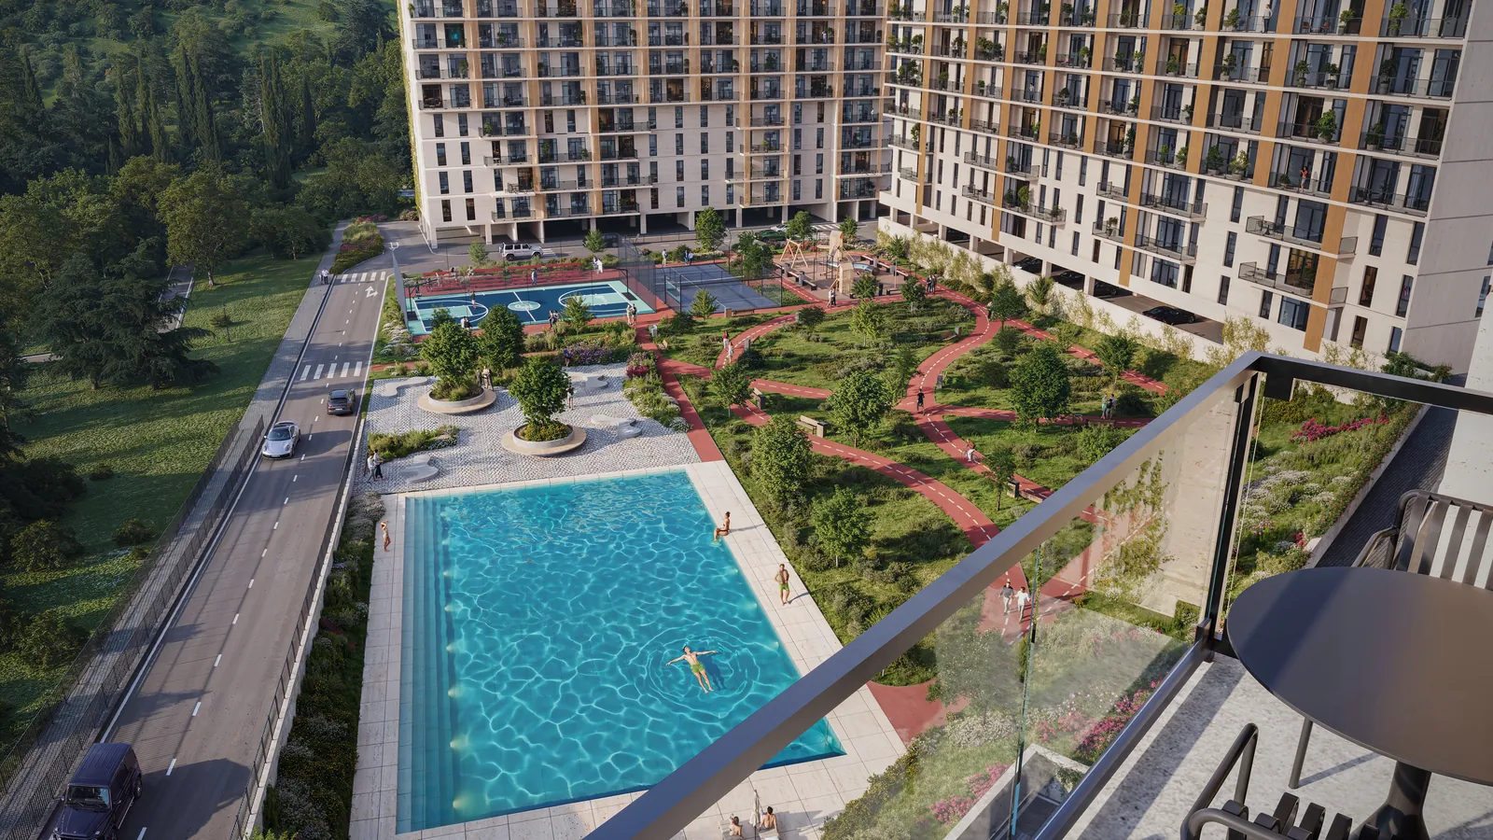
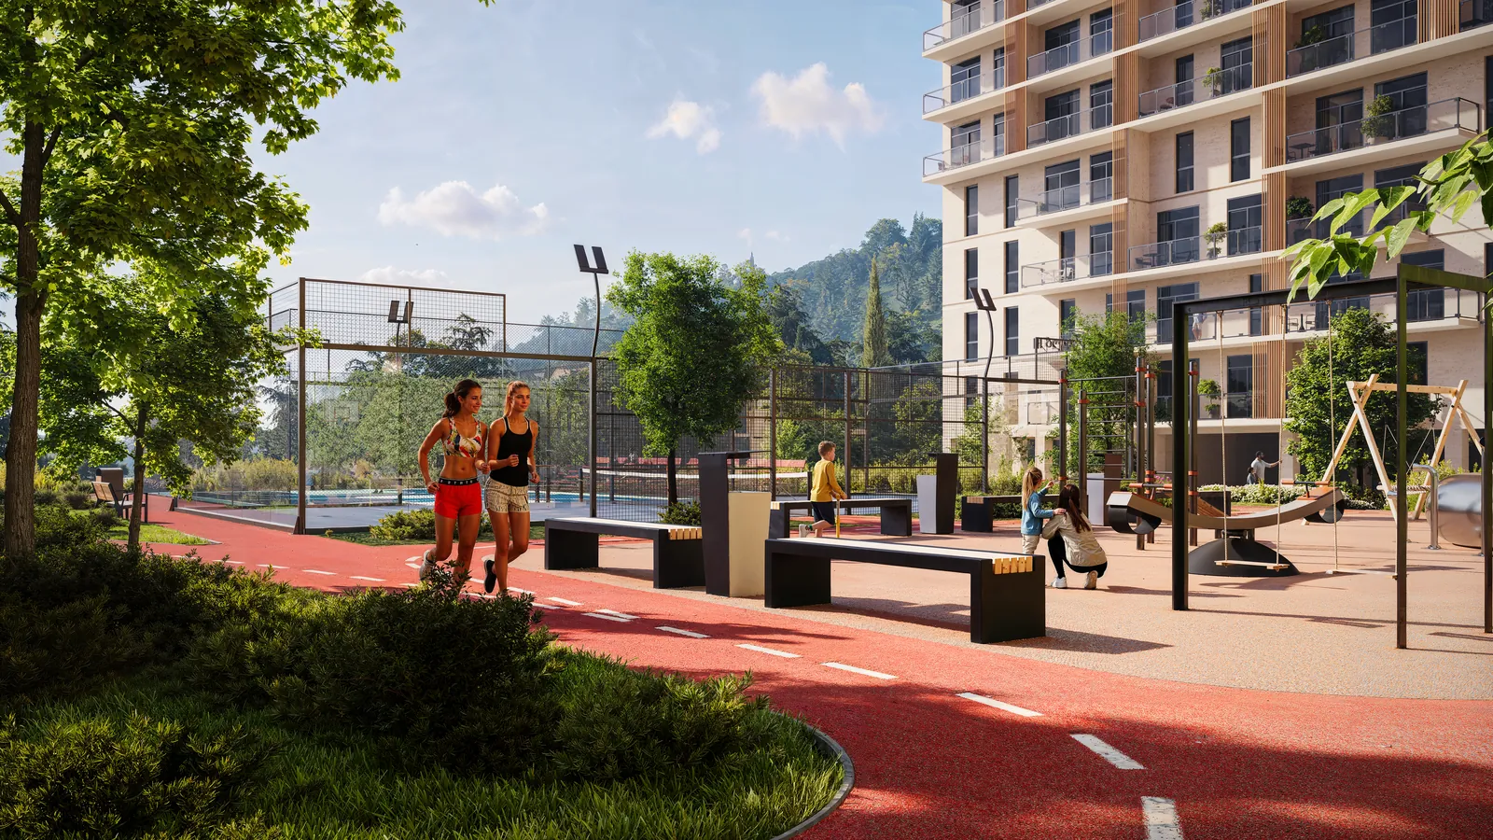
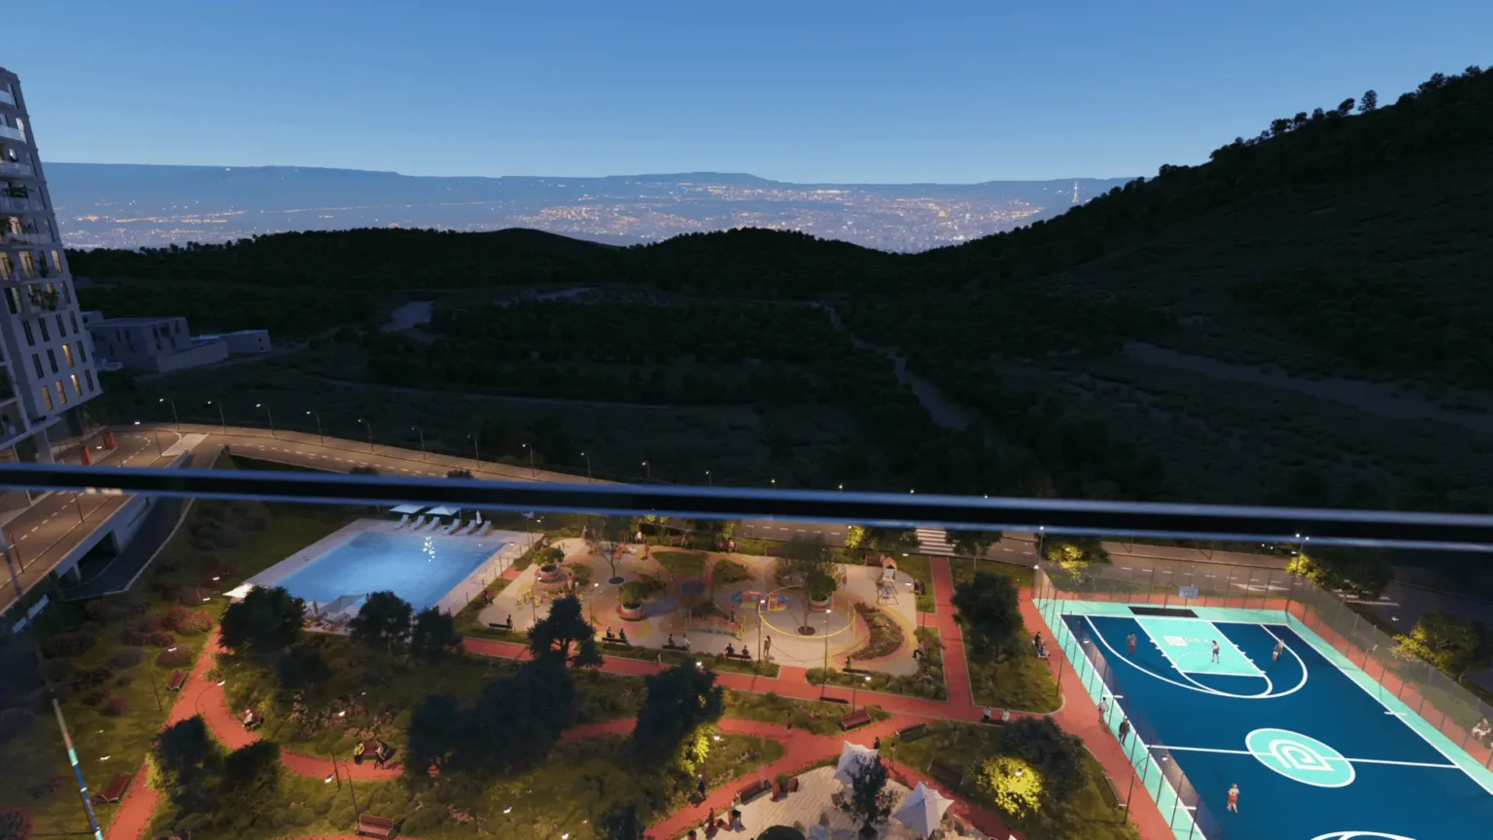
58% of the project—approximately 10,000 sq.m—is dedicated to recreational zones. Residents will enjoy walking and cycling paths, an outdoor swimming pool, sports courts, children's playgrounds, and relaxation areas, all complemented by panoramic views and a naturally healthy environment.
How many blocks does the complex consist of, and what does each one include?
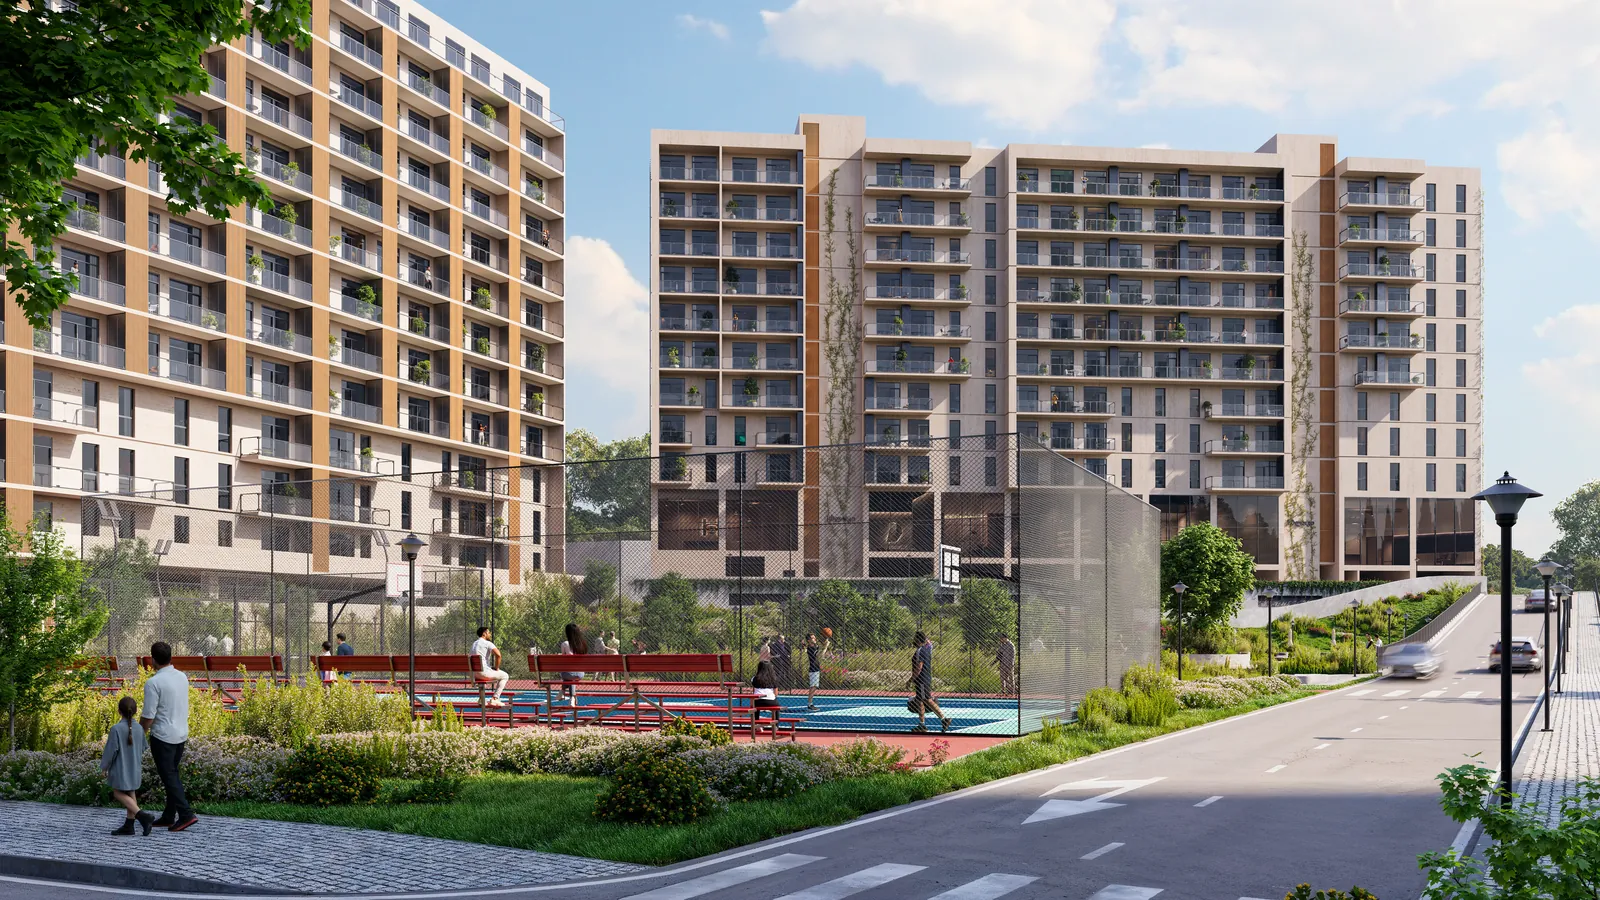
The complex consists of three blocks, each featuring both residential and commercial spaces to provide a versatile mix of living and service options in one location. Additionally, the project includes a 10,000 sq.m landscaped courtyard with sports and recreational zones, as well as two-level parking. All three blocks are secured with a 24/7 security system.
What payment terms do you offer?
Everyone who wants to live at Deka gets payment terms tailored to their needs:
Internal installment plan:
Down payment from 0% to 100%
Interest-free internal installment plan until construction is completed